Discover
Read the home and the opening
Begin with the elevation, photographs, rough dimensions, project stage, and the feeling the threshold should create when the home comes into view.

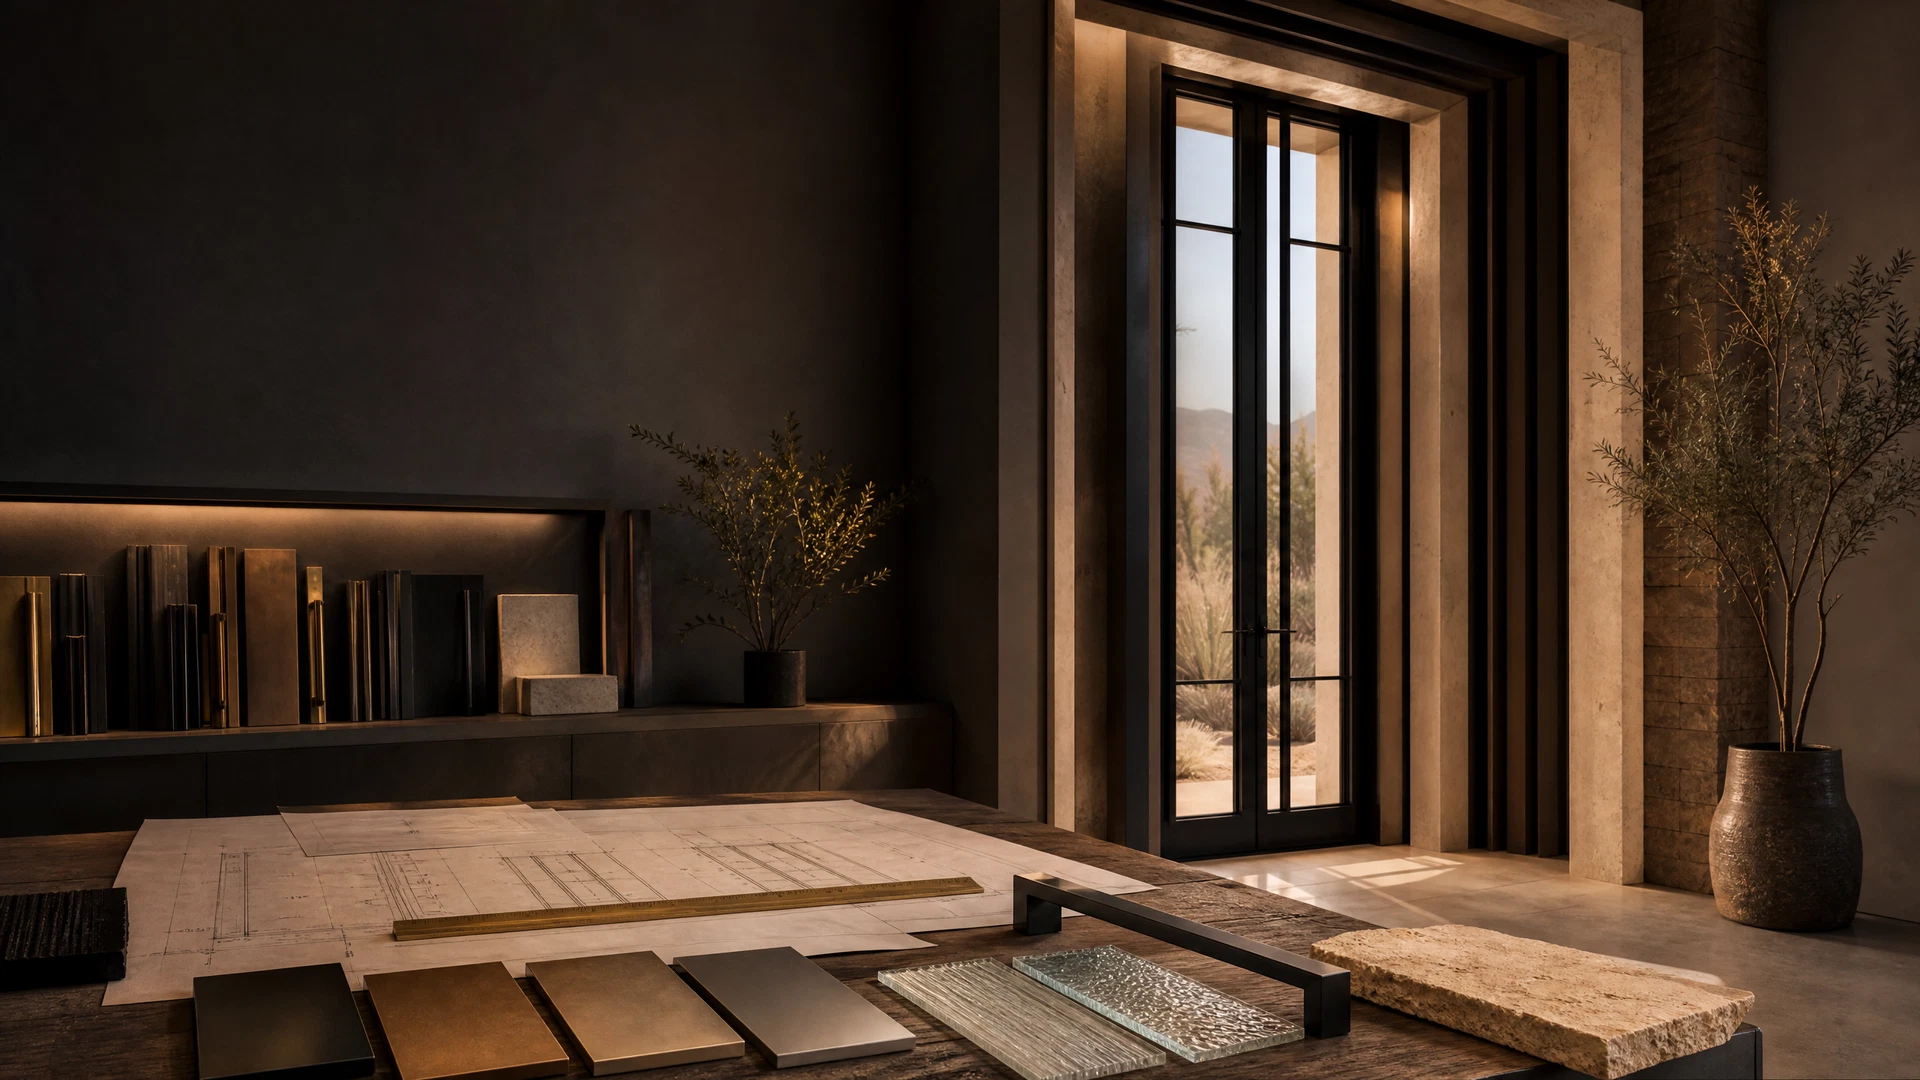
A custom door begins with the elevation, exact opening, proportion, movement, daylight, privacy, and how the house should feel at the threshold.
Create a personalized consultation brief shaped around your home, opening, materials, and project.
Move through the eight decisions that shape a custom entry. Select any record to see what belongs in the design conversation before fabrication.
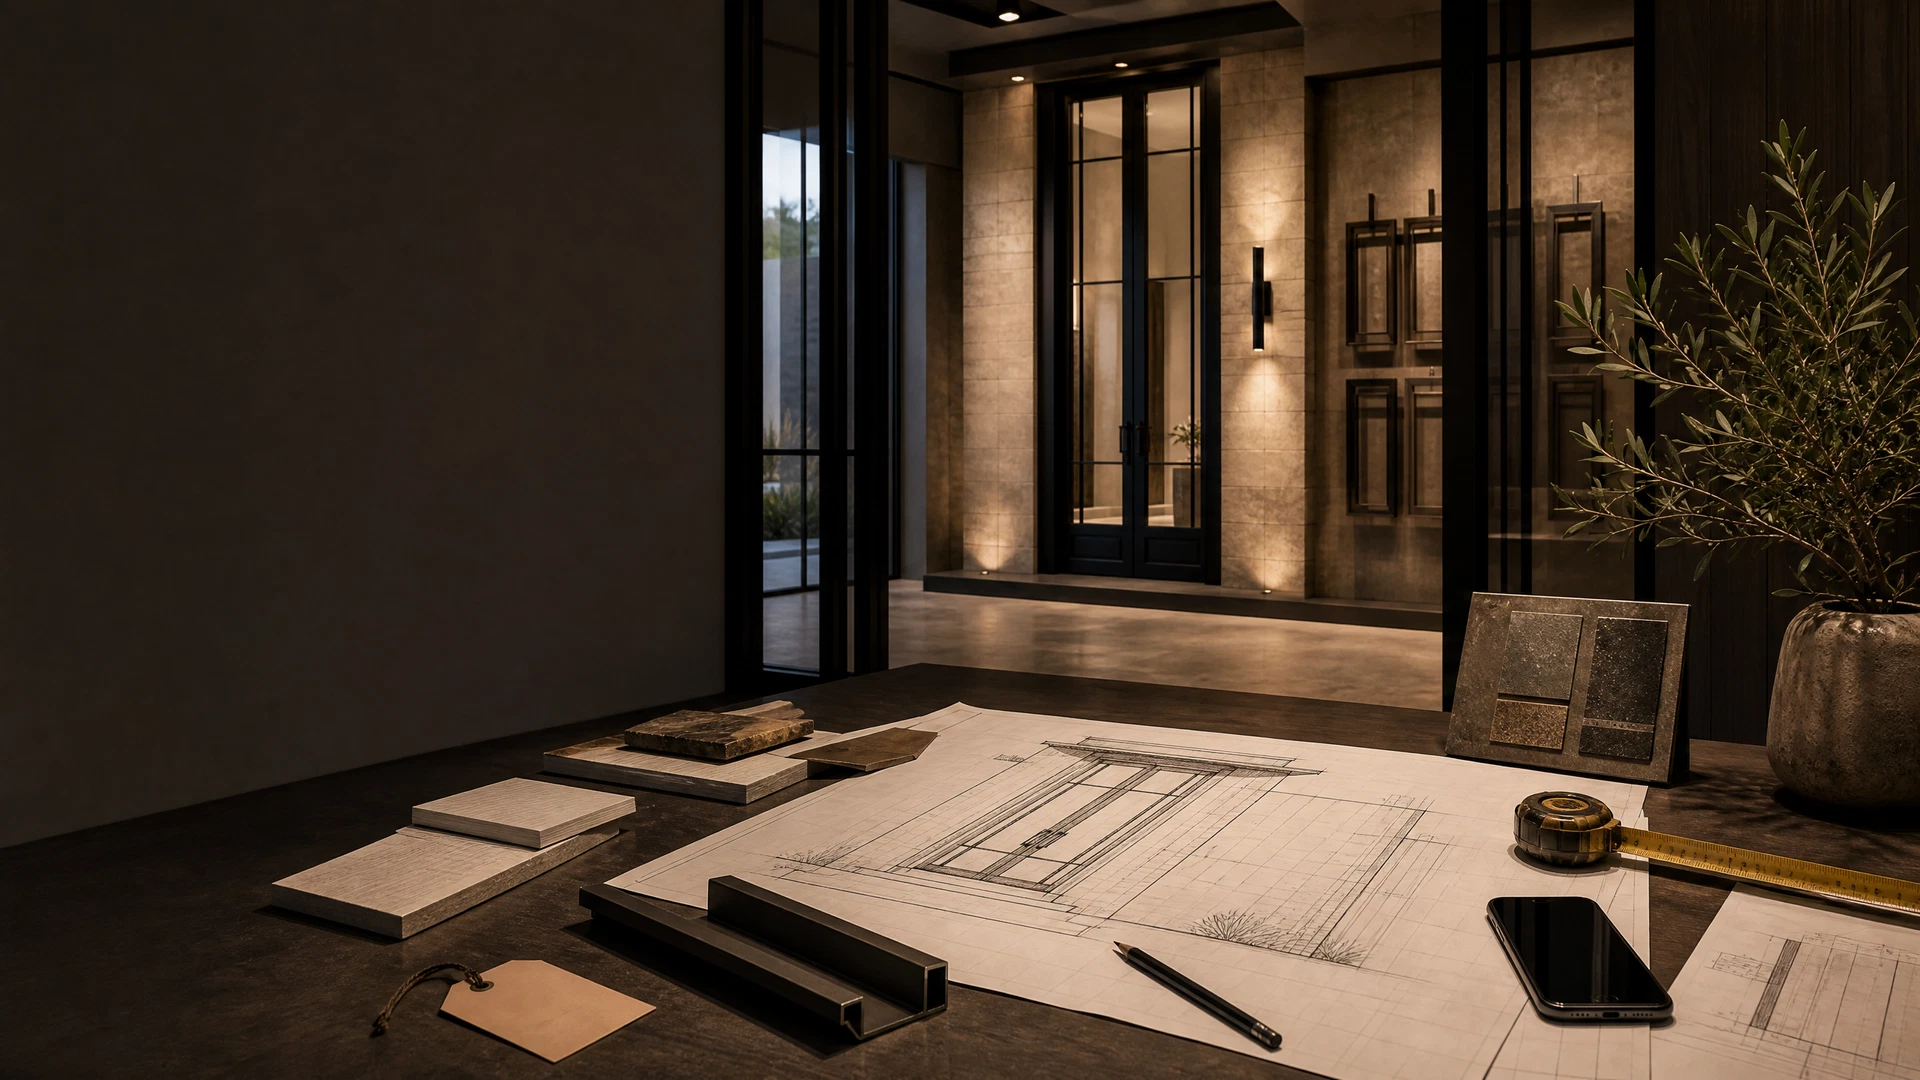
Width, height, jamb depth, threshold, sidelights, and transoms establish the real design envelope. Rough dimensions can begin the conversation; verified field dimensions govern the final build.
Opening width · height · jamb · thresholdFinish should relate to stone and window frames. Glass should answer privacy and orientation. Hardware should make the scale feel natural in hand.
The design can be expressive while the process remains disciplined. Every stage ends with a decision the next stage can trust.
Begin with the elevation, photographs, rough dimensions, project stage, and the feeling the threshold should create when the home comes into view.
Set the door’s scale, movement, glass rhythm, finish, and hardware so every choice belongs to the architecture rather than competing with it.
Lock dimensions, operation, glass, finish, hardware, electrical needs, freight, site access, and responsible parties into one trusted project record.
Stage the opening, delivery, documentation, and installation support so the crafted threshold arrives to a site ready to receive it.
The Custom Door Designer organizes your opening, style, color, glass, screen, swing, handle, and project details without steering you toward a ready-to-buy product.
Use these project-specific starting points, then confirm the selected product, opening, and field conditions with the Arizona studio.
Custom planning begins with the architecture and exact opening; send rough dimensions, jamb depth, swing, photos or plans, city, and project stage.
Single or double configurations, sidelights, transoms, arches, glass, and hardware should be selected against the verified opening and architectural proportion.
Final glass and performance choices require the selected system, orientation, glazing documentation, installation details, and jurisdiction review.