
Read the architecture and organize the first decision set.
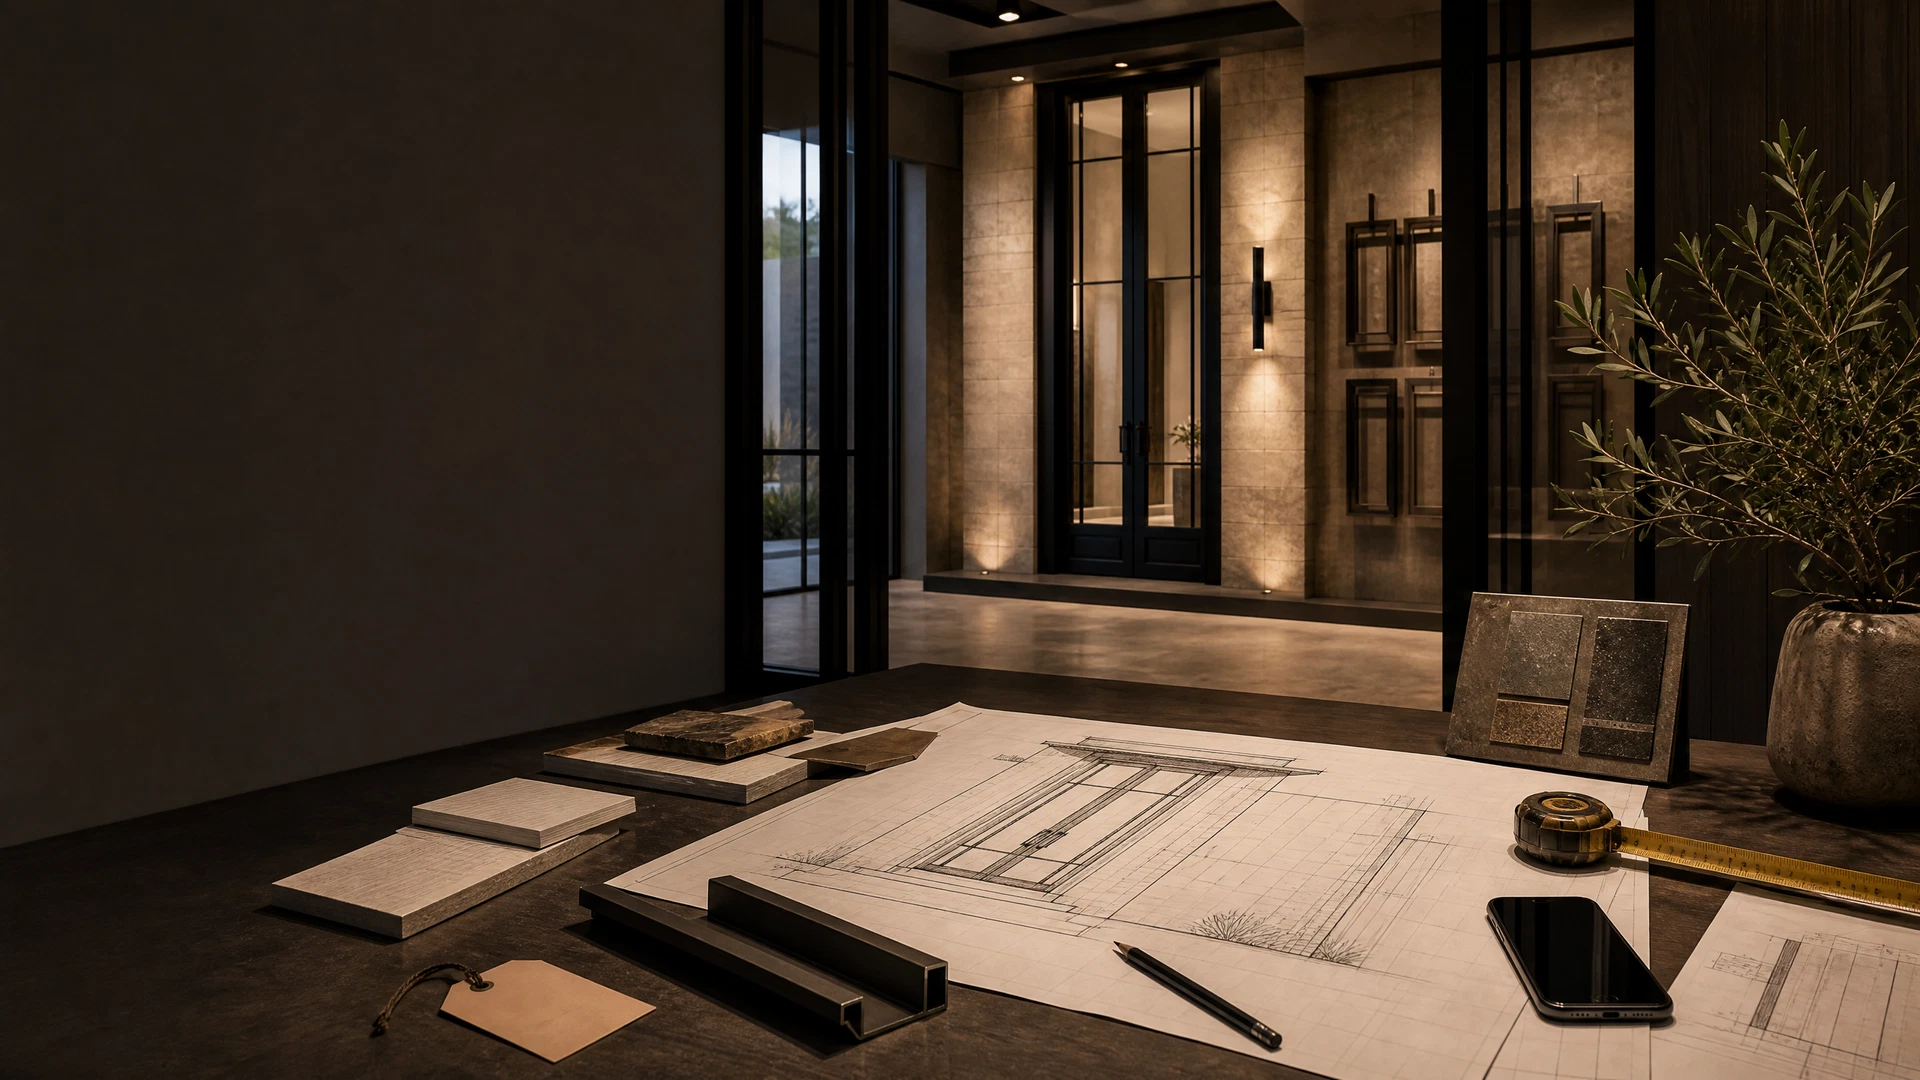
Our Process · One project record
Iron Door and Glass Wall Project Process in Arizona
My Iron Door organizes the architectural choices, confirmed conditions, project contacts, and delivery conversation into one clearer path for Arizona homeowners, remodelers, builders, and installers.
Arizona project studyDiscover · Confirm · Coordinate · Handoff
The project record
Four thresholds. One accountable thread.
The studio cannot replace field verification, structural design, or qualified installation. It can make the product and design decisions clearer, document what has been confirmed, and surface what still belongs to the project team.
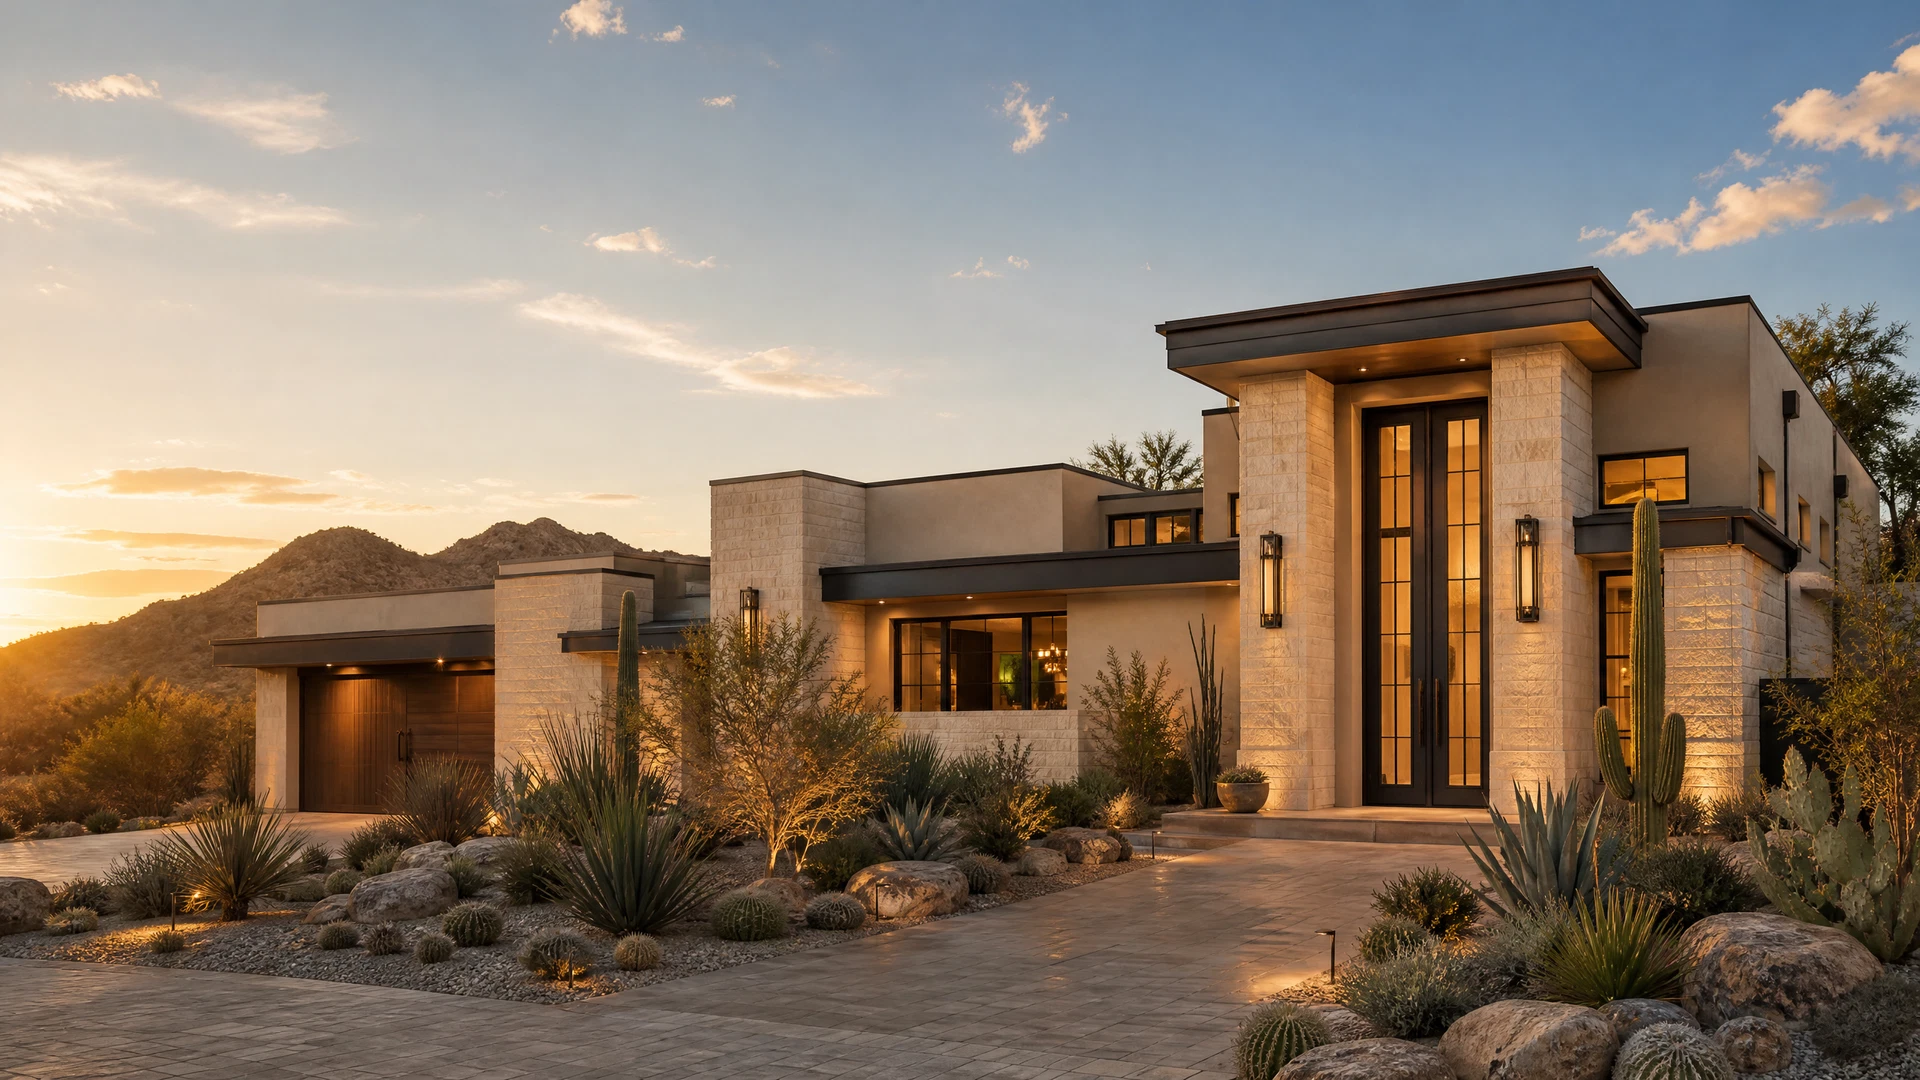
01A focused design profile
Discover
Start with the house, not the catalog.
Share the elevation, photographs, opening goal, project stage, and how light, privacy, movement, and arrival should feel before narrowing the product or design path.
Bring useful context, not perfect specifications.

02An approved project brief
Confirm
Turn preference into recorded decisions.
The opening, dimensions, operation, glass, finish, hardware, threshold, wall condition, electrical needs, and delivery path are reviewed before the project moves forward.
Clarify options, constraints, and the quote-ready scope.
Confirm field conditions with the responsible trades.
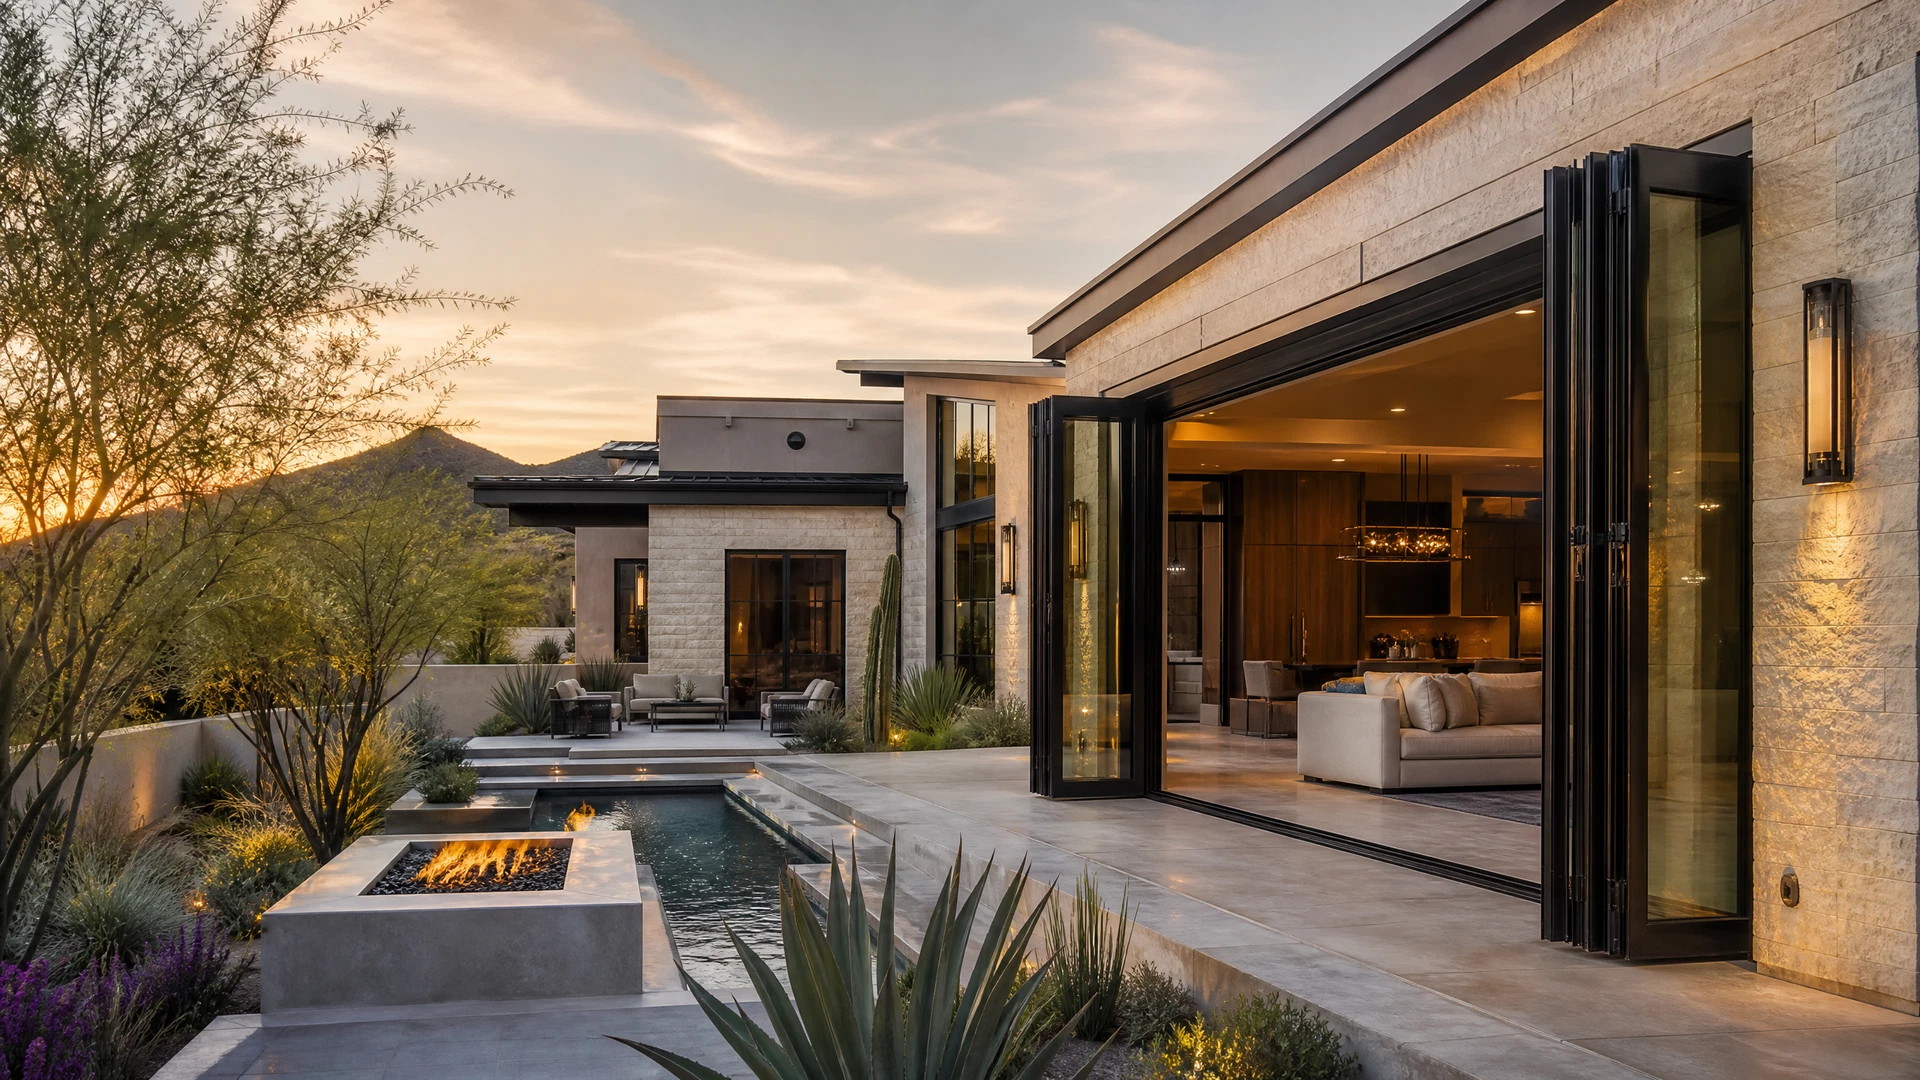
03A coordinated arrival plan
Coordinate
Keep the same record in every hand.
Selections, dimensions, site contacts, production notes, freight preparation, access, receiving, and handoff details stay connected so the opening is not reinterpreted at every stage.
Maintain the documented selections and delivery conversation.
Prepare the opening, receiving plan, and accountable contacts.
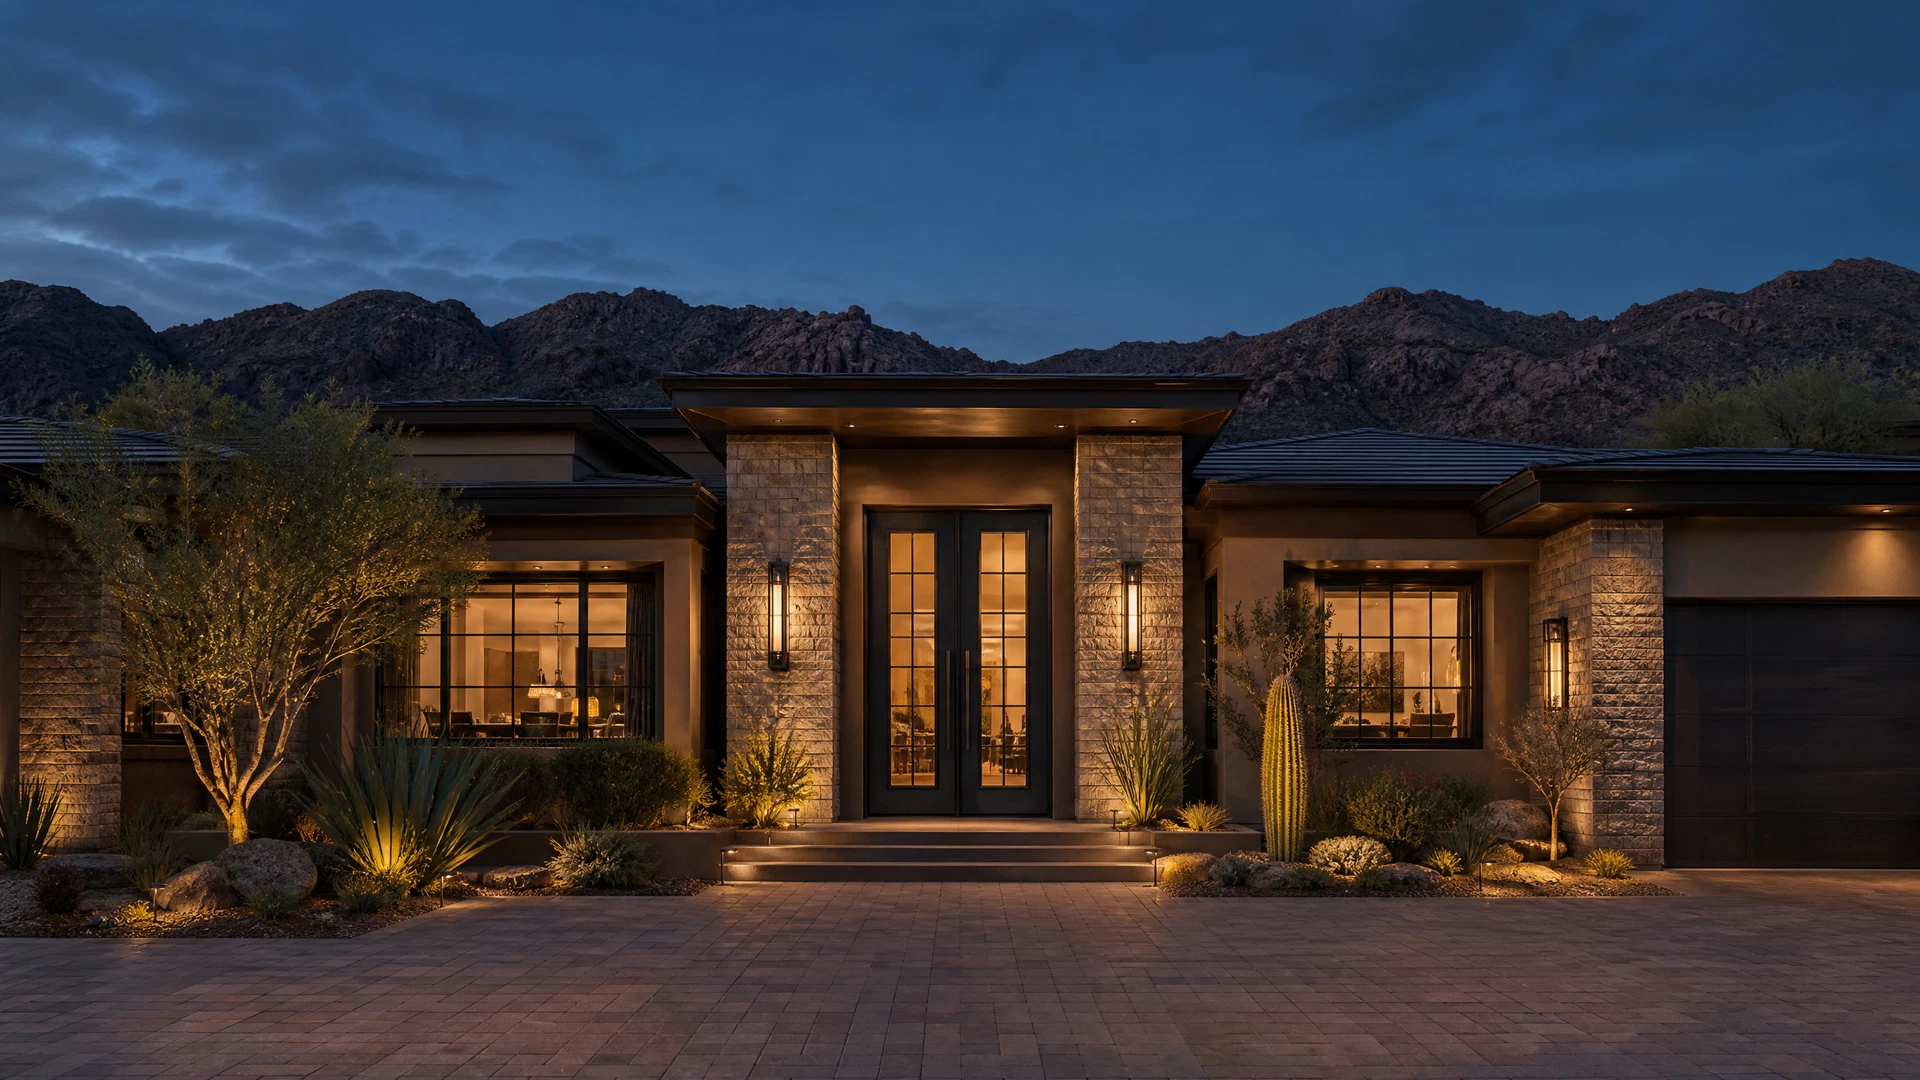
04A confident final handoff
Handoff
Prepare the opening before the crate arrives.
Site readiness, handling, available installer coordination, operation guidance, care information, and remaining field responsibilities come together before the final architectural moment.
Clarify the documentation and available support around delivery.
Provide site-ready conditions and qualified field execution.
Bring what you have
Useful context beats false precision.
A project can begin with a photograph and a goal. As the scope becomes real, the responsible team turns those ideas into verified conditions and an approved specification.
Photos or elevation
Show the whole wall, approach, nearby windows, floor, ceiling, and surrounding materials—not only the old door.
Rough dimensions
Width and height help frame the conversation, but final ordering dimensions require the approved field-verification process.
Project stage
Early design, permit or plan coordination, active construction, and replacement projects each need a different level of urgency and detail.
Delivery + site path
Access, crate handling, storage, receiving contacts, and the route to the opening should be considered before delivery is scheduled.
Begin with clarity
Create the first version of your project record in about a minute.
Door Match organizes the opening, architecture, light, finish, timing, and Arizona project context before the studio confirms the deeper specification.
Arizona opening guide
Clear answers before the next decision.
Use these project-specific starting points, then confirm the selected product, opening, and field conditions with the Arizona studio.
Choose a Ready-to-Buy Door or Start a Custom Design
The process is: choose a ready-to-buy or custom starting point, review the opening and specifications, confirm the order, coordinate delivery and site readiness, then complete the agreed handoff.
Review the Opening, Scope, and Site Conditions
Listed doors should be evaluated only after dimensions, swing, glass, finish, and site needs are checked; use the custom path for nonstandard requirements.
Confirm Size, Swing, Glass, Finish, and Jamb Details
Record whether My Iron Door, the freight carrier, the owner or builder, and the installer is responsible for delivery, site preparation, structural work, installation, and finish repair.