 Single patio doorDoor #AMA001
Single Patio Door
$2,800$3,30015% off
Single Patio · 3' × 8' · Clear glass
- Glass
- Clear glass
- Finish
- Black

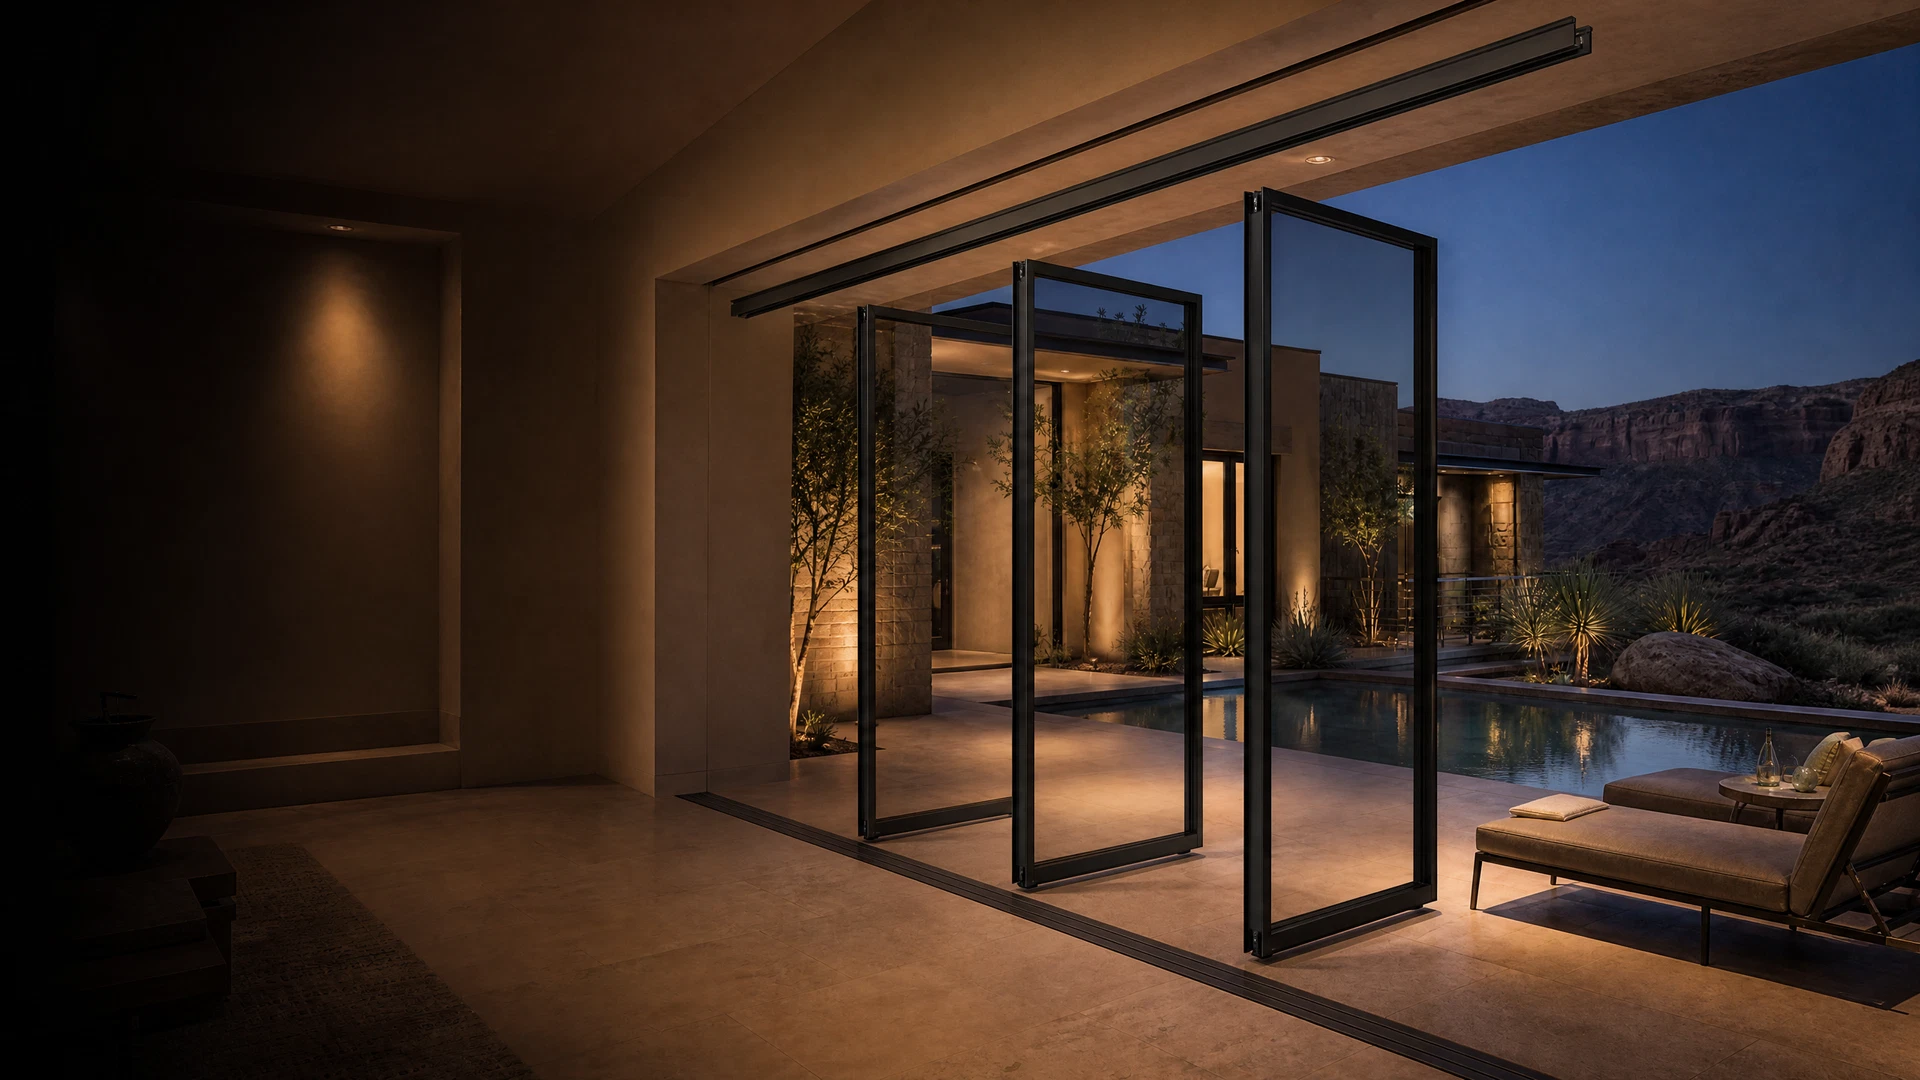
Compare accordion and single patio iron-and-glass systems by movement, stacking, swing, sightline, threshold, and the way the room should live when the opening is closed or open.

A three-panel wall study that makes the movement, stack location, threshold, and clear opening easier to understand before structural coordination begins.
Filter the complete live Accordion and Single Patio collection by movement family, glass, and price type. Single and double entry doors remain intentionally excluded.
Single patio doorDoor #AMA001Single Patio · 3' × 8' · Clear glass
Single patio doorDoor #AMA002Single Patio · 3' × 8' · Clear glass
Accordion wallDoor #AMA005Accordion · 9' × 7' · Clear glass
Accordion wallDoor #AMA010-YSTG1-YSTG2Accordion · 9' × 8' · Clear glass
Accordion wallDoor #AMA011-AMA012-YSTG3-YSTG4Accordion · 9' × 8' · Clear glass
Accordion wallDoor #AMA019Accordion · 12' × 8' · Clear glass
Accordion wallDoor #Y285Accordion · 12' × 9' · Clear glass
Accordion wallDoor #Y189Accordion · 16' × 9' · Clear glass
Accordion wallDoor #YSTG6-YSTG7Accordion · 15' × 8' · Clear glass
Accordion wallDoor #YSTG8-YSTG9Accordion · 15' × 8' · Clear glass
Accordion and Single Patio doors connect the room differently. The correct starting point is whether the opening should clear across multiple folding panels or provide a focused daily passage through one patio leaf.
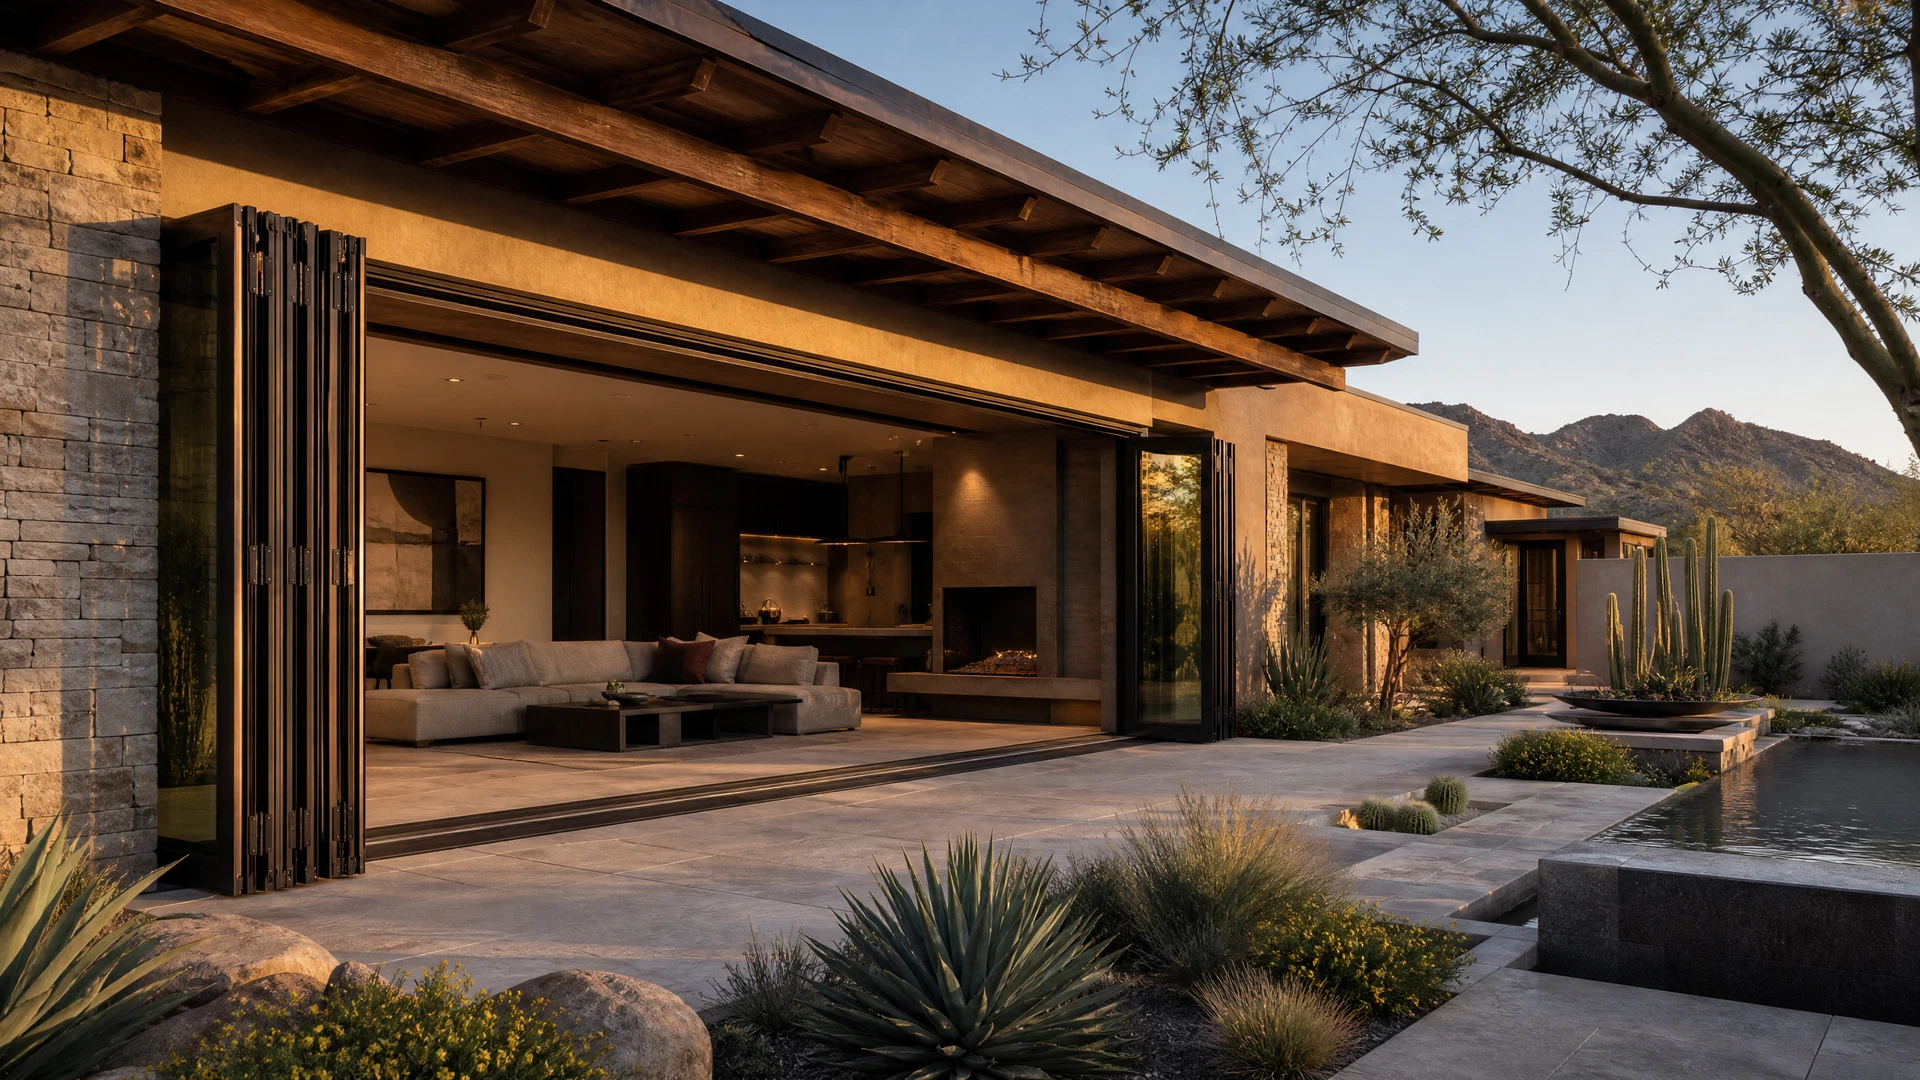
Connected panels fold toward one or both sides. Panel count, stack location, swing access, threshold, header, and interior or exterior stacking direction belong in the first design conversation.
A single patio leaf creates a direct everyday connection without a multi-panel stack. Swing, handing, threshold, hardware, glass, and adjacent circulation determine the result.
A glass wall is both an elevation and a moving assembly. The studio reads the room from plan view—not only from the finished photograph.
Furniture, views, exterior circulation, and adjacent walls determine whether accordion panels can collect or a single patio leaf can swing without becoming the new obstruction.
Interior finish, exterior drainage, step conditions, and accessibility goals shape the sill and site-preparation conversation.
Header, jamb, load, waterproofing, electrical needs, and installation access should be coordinated with the responsible builder and installer.
Door Match can identify the stronger starting family, then the studio confirms structure, dimensions, threshold, glazing, handing, and site conditions.
Use these project-specific starting points, then confirm the selected product, opening, and field conditions with the Arizona studio.
Accordion panels are hinged and fold to a stack; sliding or multi-slide panels move on tracks and can stack or pocket depending on the selected system.
The current catalog supports ready-to-buy patio and accordion systems; use consultation for sliding or site-specific work that is not a listed SKU.
Before selection, review finished opening, panel stack direction, threshold, drainage, access, structure, glass, and installation scope.