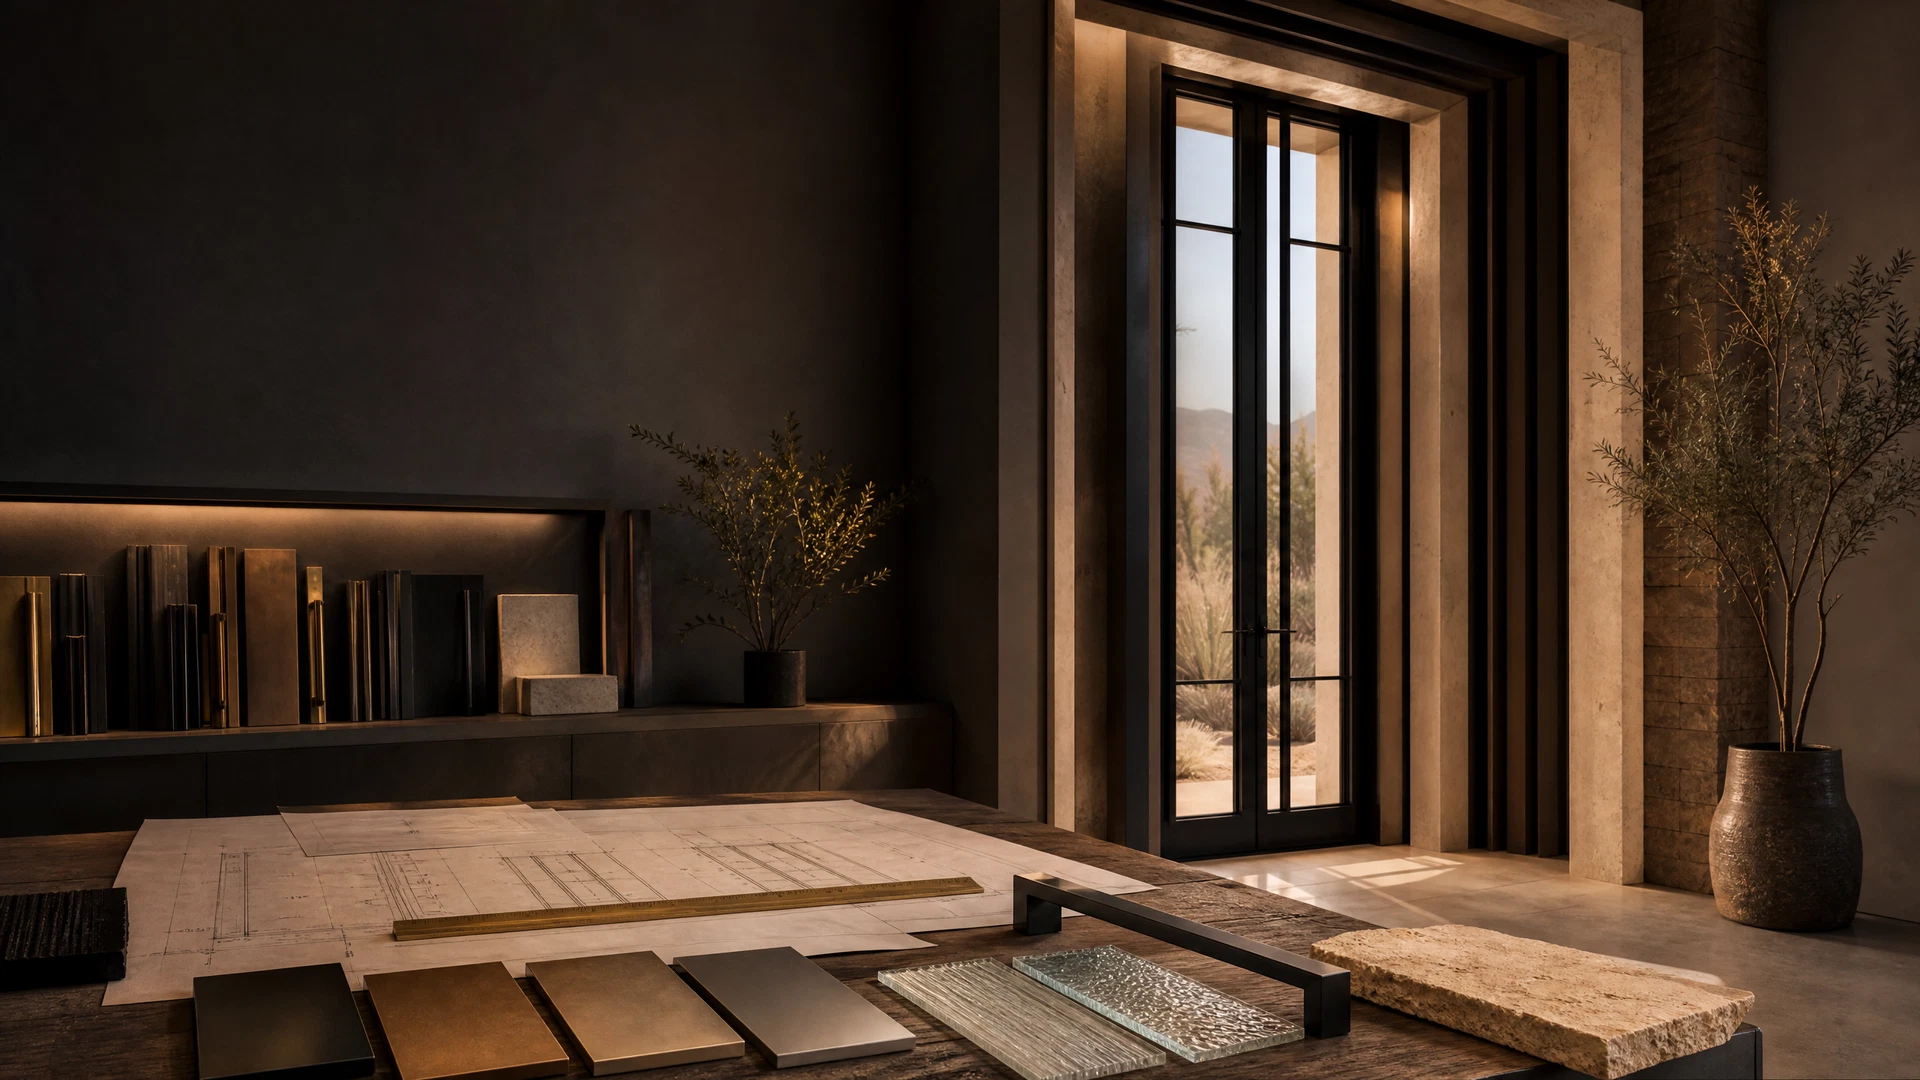
A custom door conversation does not require a finished drawing on day one. It does benefit from clear context. The faster a team can understand the wall, the opening, the architectural language, and the project stage, the more useful the first design discussion becomes.
Bring the elevation and the whole wall
A full-front photograph, an elevation, or a plan section gives scale that a cropped inspiration image cannot. Include nearby windows, porch or overhang conditions, exterior materials, approach, flooring, ceiling height, and the interior beyond the opening when possible.
Inspiration is still valuable. Use it to describe the feeling, rhythm, proportion, glass treatment, or hardware direction you are drawn to. Pair it with the actual house so the discussion can move from reference to application.
Separate rough measures from final field conditions
Bring rough width and height if they are available. Also note any information already known about jamb depth, floor buildup, threshold, sidelights, transom, or structural conditions. These early dimensions help frame a conversation; they do not replace the approved field-verification process that governs a final order.
Being direct about what is unknown is useful. It keeps the brief flexible until the right project team member can confirm the condition.
Decide what the door needs to do
A custom opening may need to balance arrival, daylight, privacy, security, ventilation, daily traffic, screens, hardware, and a particular swing or panel movement. Write down the priorities before comparing decorative detail. A door that looks right but works poorly every day is not a finished solution.
If more than one person is making decisions, name the choices that need agreement: configuration, glass, finish, handle, screen, operation, timing, and the desired relationship to the rest of the elevation.
Name the finish and glass direction
Bring a sample or photograph of stone, stucco, window frames, flooring, lighting, cabinetry, or metal finishes that should relate to the door. Glass discussions should include what is visible from the street, what daylight is needed inside, and when privacy matters.
Use exact product documentation for performance, safety, and installation claims. Do not assume a visual sample carries the same characteristics in every unit or assembly.
Record timing, delivery, and the team
A useful custom brief includes the project stage, target decision date, jobsite city or ZIP, who is coordinating plans, who will verify field conditions, and what is known about delivery, receiving, and installation. This information creates a clearer handoff when the concept becomes a real project.
Start the Custom Door Designer to record the first direction, review the project process, or contact the Arizona studio with plans or photographs when those materials will clarify the conversation.