
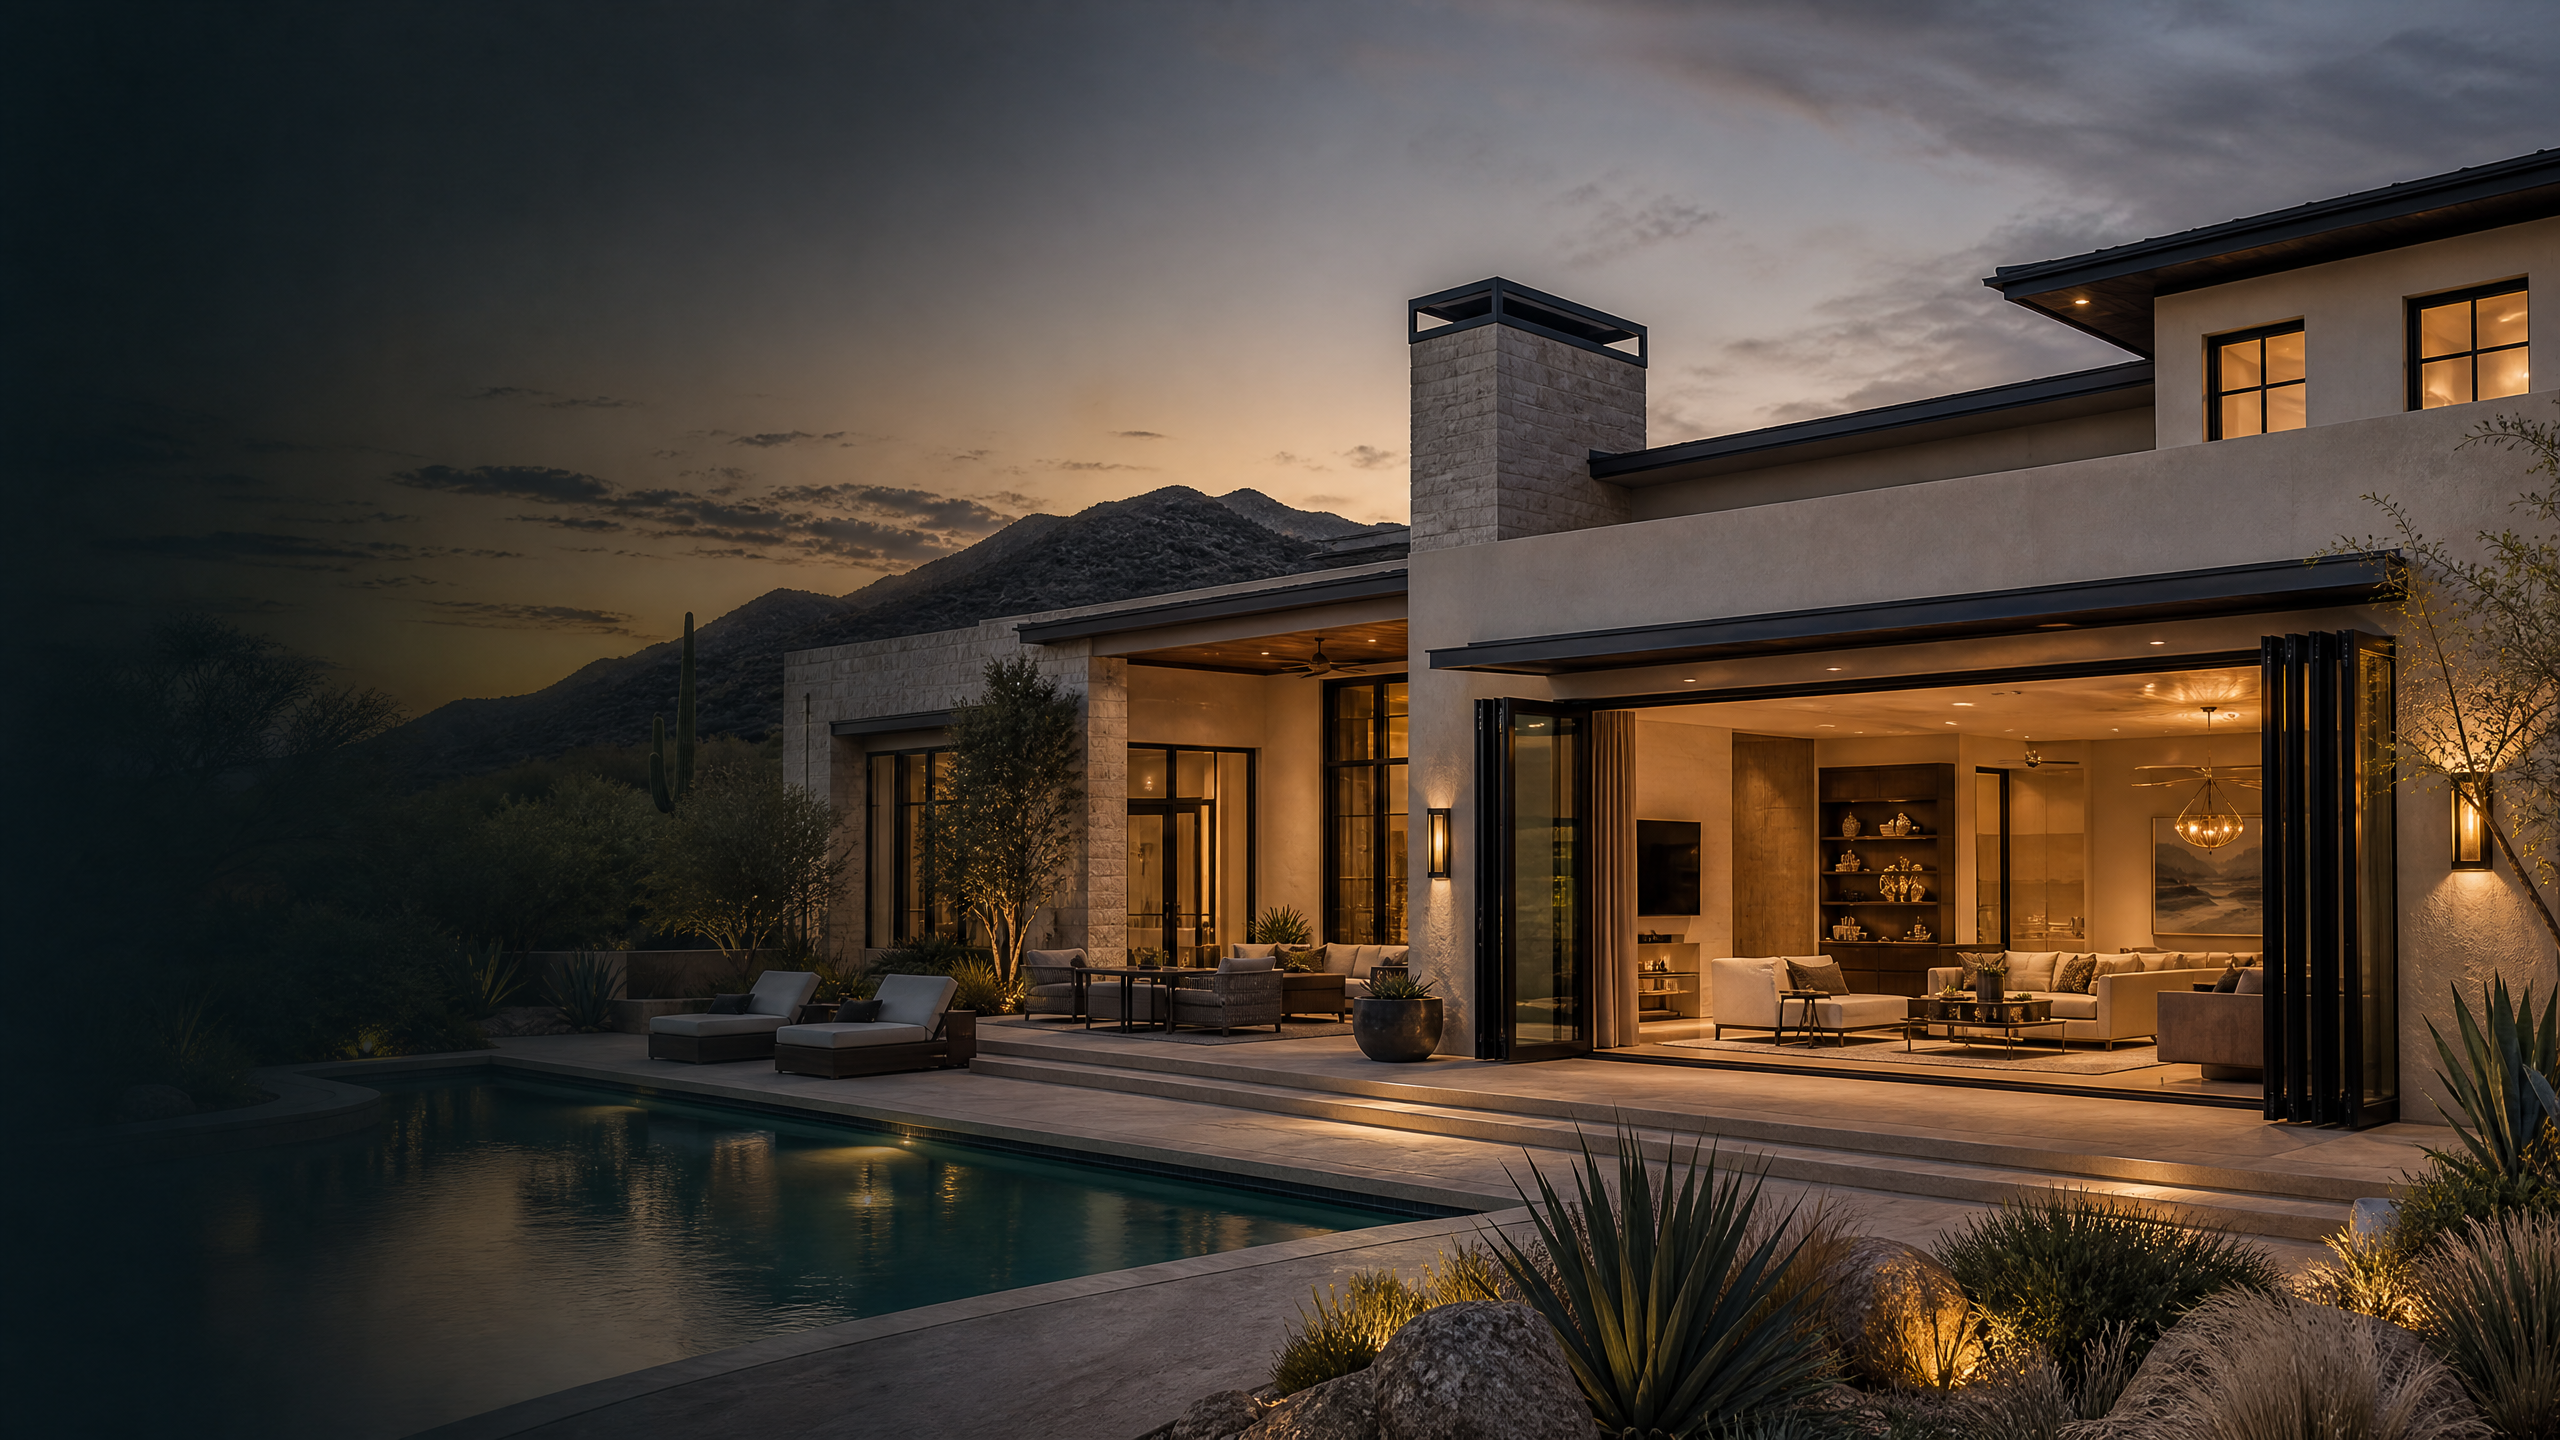
An accordion glass wall changes more than a view. It changes how the room meets the patio, where people circulate, what remains visible, and what needs to be resolved at the sill and surrounding structure. The strongest plans begin with movement and the full wall—not the panel count alone.
Start with the clear opening
First define the useful opening the home needs when the system is open. Consider the span of the wall, the relationship to furniture and outdoor seating, sightlines from the interior, and the locations where people naturally pass through. A larger opening can be compelling, but it should support the way the room and terrace are actually used.
Bring the whole wall into the conversation: nearby windows, ceiling line, roof overhang, flooring transitions, adjacent doors, and any changes in level. These conditions influence the visual rhythm as well as the field decisions that follow.
Decide where the panels should park
The question is not only how many panels will fold. It is where the stack will live when the system is open and what that stack changes. A parking side can affect furniture placement, an outdoor path, a view, the sense of symmetry, and the way the room is entered during daily use.
Sketch the open and closed positions early. A simple plan or photograph marked with the preferred stack location often reveals constraints before product details are chosen.
Coordinate threshold, drainage, and structure
Threshold conditions, water management, finished-floor relationships, structure, and the opening's prepared dimensions belong in the project conversation before a system is finalized. They are not details to solve after the product is selected. The responsible project team should confirm the relevant site and code conditions for the chosen opening.
Published product information helps compare available systems. It does not substitute for the approved project details. Make sure the decision record identifies what has been confirmed, what still needs review, and who owns each field responsibility.
Plan daily movement and screens
A glass wall is used differently for a dinner, a morning breeze, a quick trip outside, and a closed-house evening. Consider when panels will be opened, how children, pets, guests, and furnishings move through the opening, and whether screen preferences affect the desired configuration.
The best answer is not necessarily the widest possible opening. It is the one that works naturally on the days the home is actually lived in.
Confirm the selected system with the project team
Once the opening direction is clear, use the current glass wall collection to compare documented options. For an early-stage project, Find My Door Match can organize the first decisions around opening type, style, glass, privacy, movement, and timing. Builders and remodelers can also use the builder path to begin a coordinated discussion around plans, delivery, and the next accountable handoff.